Your home, your way.
Every great home starts with a vision, but turning that vision into a floor plan takes a little thought. From how your rooms connect to the way you move through your day, the layout you choose can make all the difference in how your home feels and functions for years to come.
In the a continuation of our floor plan series, we’re exploring what makes a layout work for the way you live. Whether you’re drawn to open spaces, defined rooms, or something in between, Milakis Custom Homes is here to help you discover the possibilities and make the most of your future home.
What About the Extras?
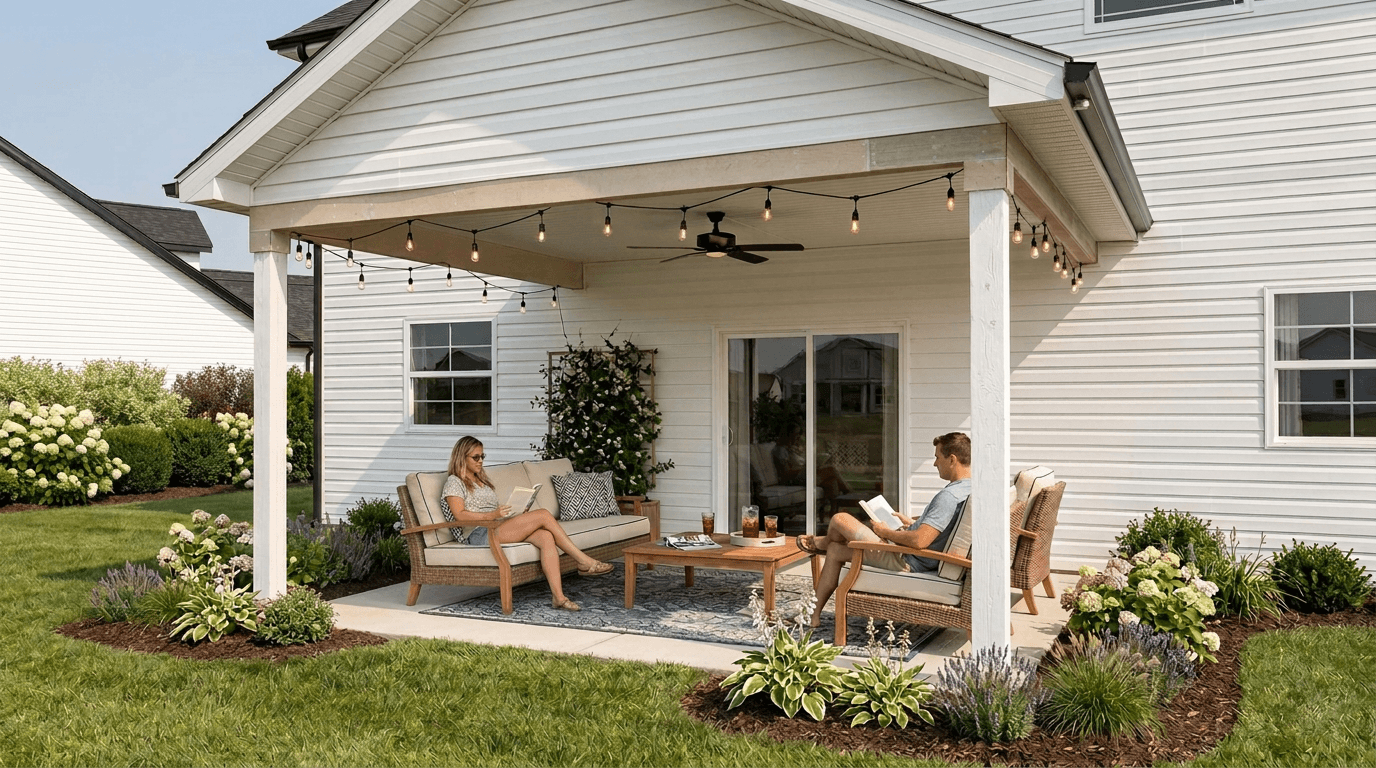
Maybe you've been dreaming about a covered back porch where you can sit outside when it rains, or a three-season room to enjoy the outdoors without worrying about the bugs.
Depending on your lot, a walk-out basement might be worth considering. You could have a family room downstairs that opens onto the backyard, along with space for guests, exercise equipment, or whatever else you've been trying to find room for.
And don't forget the things that frustrate you in your current home. Maybe the pantry is too small, the garage is overflowing, or everyone has to run through the house to use the bathroom when they're outside.
Let's Talk Floor Plans
Take a look through our floor plans and see what catches your eye. Don't worry if you love the kitchen in one plan but prefer the bedroom layout in another. Those are exactly the kinds of things we can talk through together. We'll look at your favorites, discuss your lot and budget, and help you figure out which changes make sense.
Bring Us Your Ideas
You don't need everything figured out before coming to see us. Bring your favorite floor plans, pictures you've saved, or a list of things you wish your current home had. We'll help you put those ideas together and find a floor plan you'll be happy to call home.
‹ Back to All News